
Testfit
Site feasibility & planning. Understand if you can make a deal make sense.
About Testfit
TestFit is a real estate feasibility platform that enables developers, architects, and brokers to rapidly test-fit building configurations on sites. The platform automates site planning by allowing users to map parcels, configure road layouts, and generate 3D building massing in hours instead of days. TestFit provides real-time financial analysis, automatic takeoffs for parking, infrastructure, and earthwork costs, and the ability to compare multiple design schemes instantly. With 6,200+ users, TestFit helps teams produce 2-3x more design iterations, validate pro formas against actual layouts, and make confident investment decisions 30x faster than traditional methods.
Testfit Screenshots
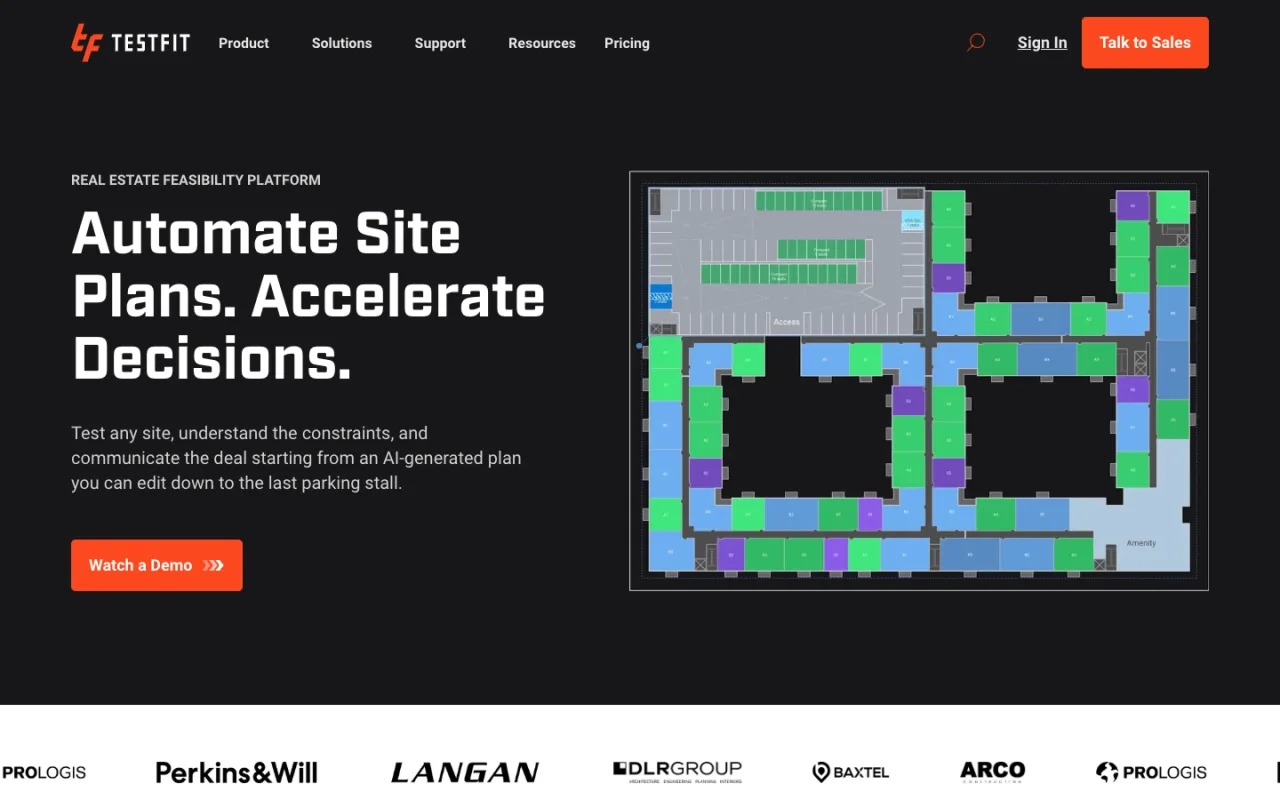
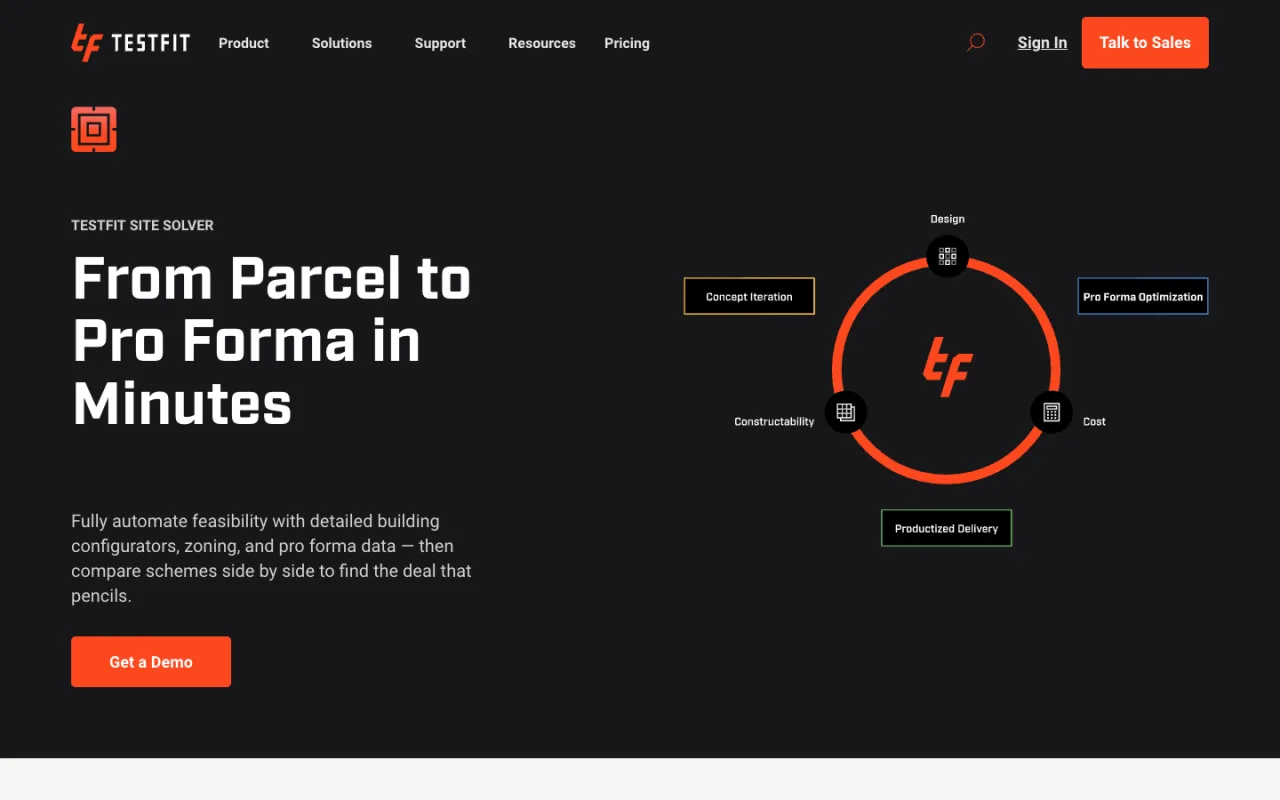
Images from testfit.io, captured October 4, 2026.
✓ Pros
✓30x faster feasibility modeling compared to traditional methods
✓Produces 2-3x more design iterations on the same budget
✓Automatic cost takeoffs reduce estimation errors
✓Direct export to Revit, AutoCAD, and SketchUp streamlines workflows
✓6,200+ users including major developers and architecture firms
✗ Cons
✗Pricing not publicly listed, requires sales consultation
✗Focused on feasibility stage, not full architectural design
✗Learning curve for maximizing AI optimization features
Testfit Features
✦ Parcel Mapping
Map parcels or draw custom boundaries for any building typology.
✦ Road Layout Configuration
Build site layouts with customizable roads, turning radius, and topography data.
✦ 3D Visualization
Visualize site plans in 3D context for faster stakeholder approvals.
✦ Multi-Typology Support
Plan multifamily, office, retail, industrial, and mixed-use developments.
✦ Pro Forma Validation
Validate financial pro formas against actual physical layouts before design begins.
✦ Real-Time Deal Prototyping
Compare design schemes instantly with live financial analysis.
✦ Automatic Takeoffs
Auto-generate cost takeoffs for parking, infrastructure, and earthwork.
✦ Unit Mix Optimization
Test different unit mixes and parking ratios to maximize site value.
✦ AI-Optimized Solutions
Generate optimized building configurations instantly, then refine to match design intent.
✦ Zoning Compliance
Test against zoning requirements including setbacks, height limits, and FAR.
✦ Highest and Best Use Analysis
Analyze maximum development potential for any parcel.
✦ Revit Export
Push approved layouts directly to Revit for detailed design and documentation.
✦ Multi-Format Export
Export to AutoCAD, SketchUp, Excel, or PDF for consultant collaboration.
✦ Live Feasibility Reports
Share interactive feasibility reports and markups with stakeholders.
Testfit Pricing
Last verified 2026-02
Standard
Contact for pricing
Enterprise
Contact for pricing
Integrations
Company Info
Company
TestFit, Inc.
Founded
2015
Headquarters
Dallas, TX
Employees
50-100
Funding
$20M+
Testfit FAQ
How much does Testfit cost?
Testfit does not publish pricing; it is subscription. Contact the vendor for a quote.
What are alternatives to Testfit?
Popular construction & development alternatives include Architecture Helper, Honest Buildings, iSqFt.
Deciding on Testfit?
- Ranked #3 in best Procore alternatives
- Ranked #6 in best Zoneomics alternatives
Similar Products

Archistar
AI site feasibility: zoning analysis plus generative design that produces compliant 3D building concepts.

Autodesk Forma
Cloud early-stage site design (ex-Spacemaker): rapid massing plus AI sun, wind, noise, and carbon analysis.
G
Giraffe
Collaborative map-based design: GIS data, 3D massing, and real-time feasibility for development sites.

Gridics
Zoning intelligence platform - parcel-level zoning data, 3D development capacity analysis, and municipal code tools.


Testfit Alternatives & Related Tools
Construction & Development

Birdi
Geospatial software for planning & assessments

RoofSnap
Roofing software with property measurement and estimation tools.

Fund That Flip
Bridge lending and investing platform for fix-and-flip and new-construction projects, now operating as Upright.

Deco Base
Deco Base makes AI powered tools for Real Estate Developers. We help automate manual, document based workflows like Bank Draws and Plan Checks.

Latapult GIS
Latapult is a premier Geographic Information System (GIS) platform for anyone who needs to understand land.

Sage 300 Construction and Real Estate
Integrated accounting and project management for construction and real estate.

Concrete Estimator Hub
Free concrete calculators for volume, bags, ready-mix vs. bagged costs, delivery fees, and contractor bid review.

OnComply
Automates vendor document collection and validation with live Can Work / Can Pay eligibility statuses.

Aprao
Cloud development appraisal software - residual land value, cashflows, and sensitivity analysis for developers.

Northspyre
Development management platform automating budget, cost, and vendor tracking across real estate projects.
Site Selection

MapZot.AI
MapZot.AI is an AI-powered platform that provides real-time insights into site selection, competitor analysis, and market trends to help businesses identify the most profitable locations.

Tango
Real estate solutions for streamlining portfolio operations.

CRE Retail Maps
Map software for retail brokers: place brand logos, find nearby tenants, export print-ready PDFs and 4K+ images.

Cactus
AI underwriting that turns rent rolls and T-12s into audit-ready models, comps, and pro formas.

Advan Research
Foot traffic, spend, and property-level analytics from mobile and card data for CRE and finance teams.

AlphaMap
Map-based CRE analytics - foot traffic, trade areas, owner reveal, and tenant matching with published pricing.

AnthemIQ
Collaborative CRE transaction platform - digital surveys, tour books, deal tracking, and lease management.
Archistar
AI site feasibility: zoning analysis plus generative design that produces compliant 3D building concepts.
Autodesk Forma
Cloud early-stage site design (ex-Spacemaker): rapid massing plus AI sun, wind, noise, and carbon analysis.

Azira
Location intelligence platform for analyzing consumer movement, building audiences, and evaluating sites.
Work at Testfit? Get your "Listed on" badge
Add this badge to your website. It links straight to your listing here.

<a href="https://cresoftware.tech/products/testfit/"><img src="https://cresoftware.tech/img/badge.svg" alt="Listed on CRE Software Directory" height="36"></a>